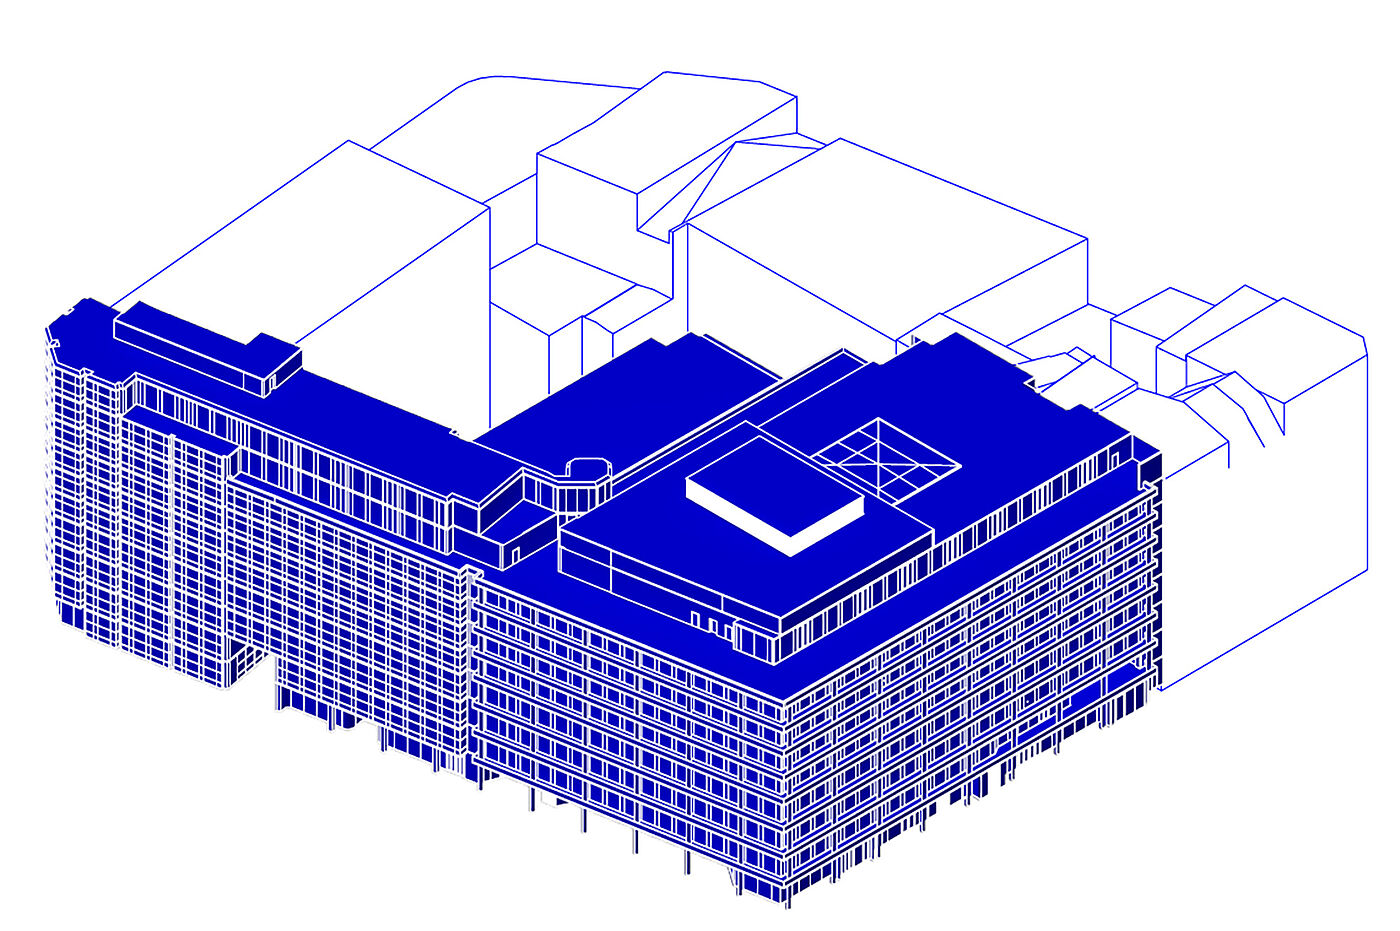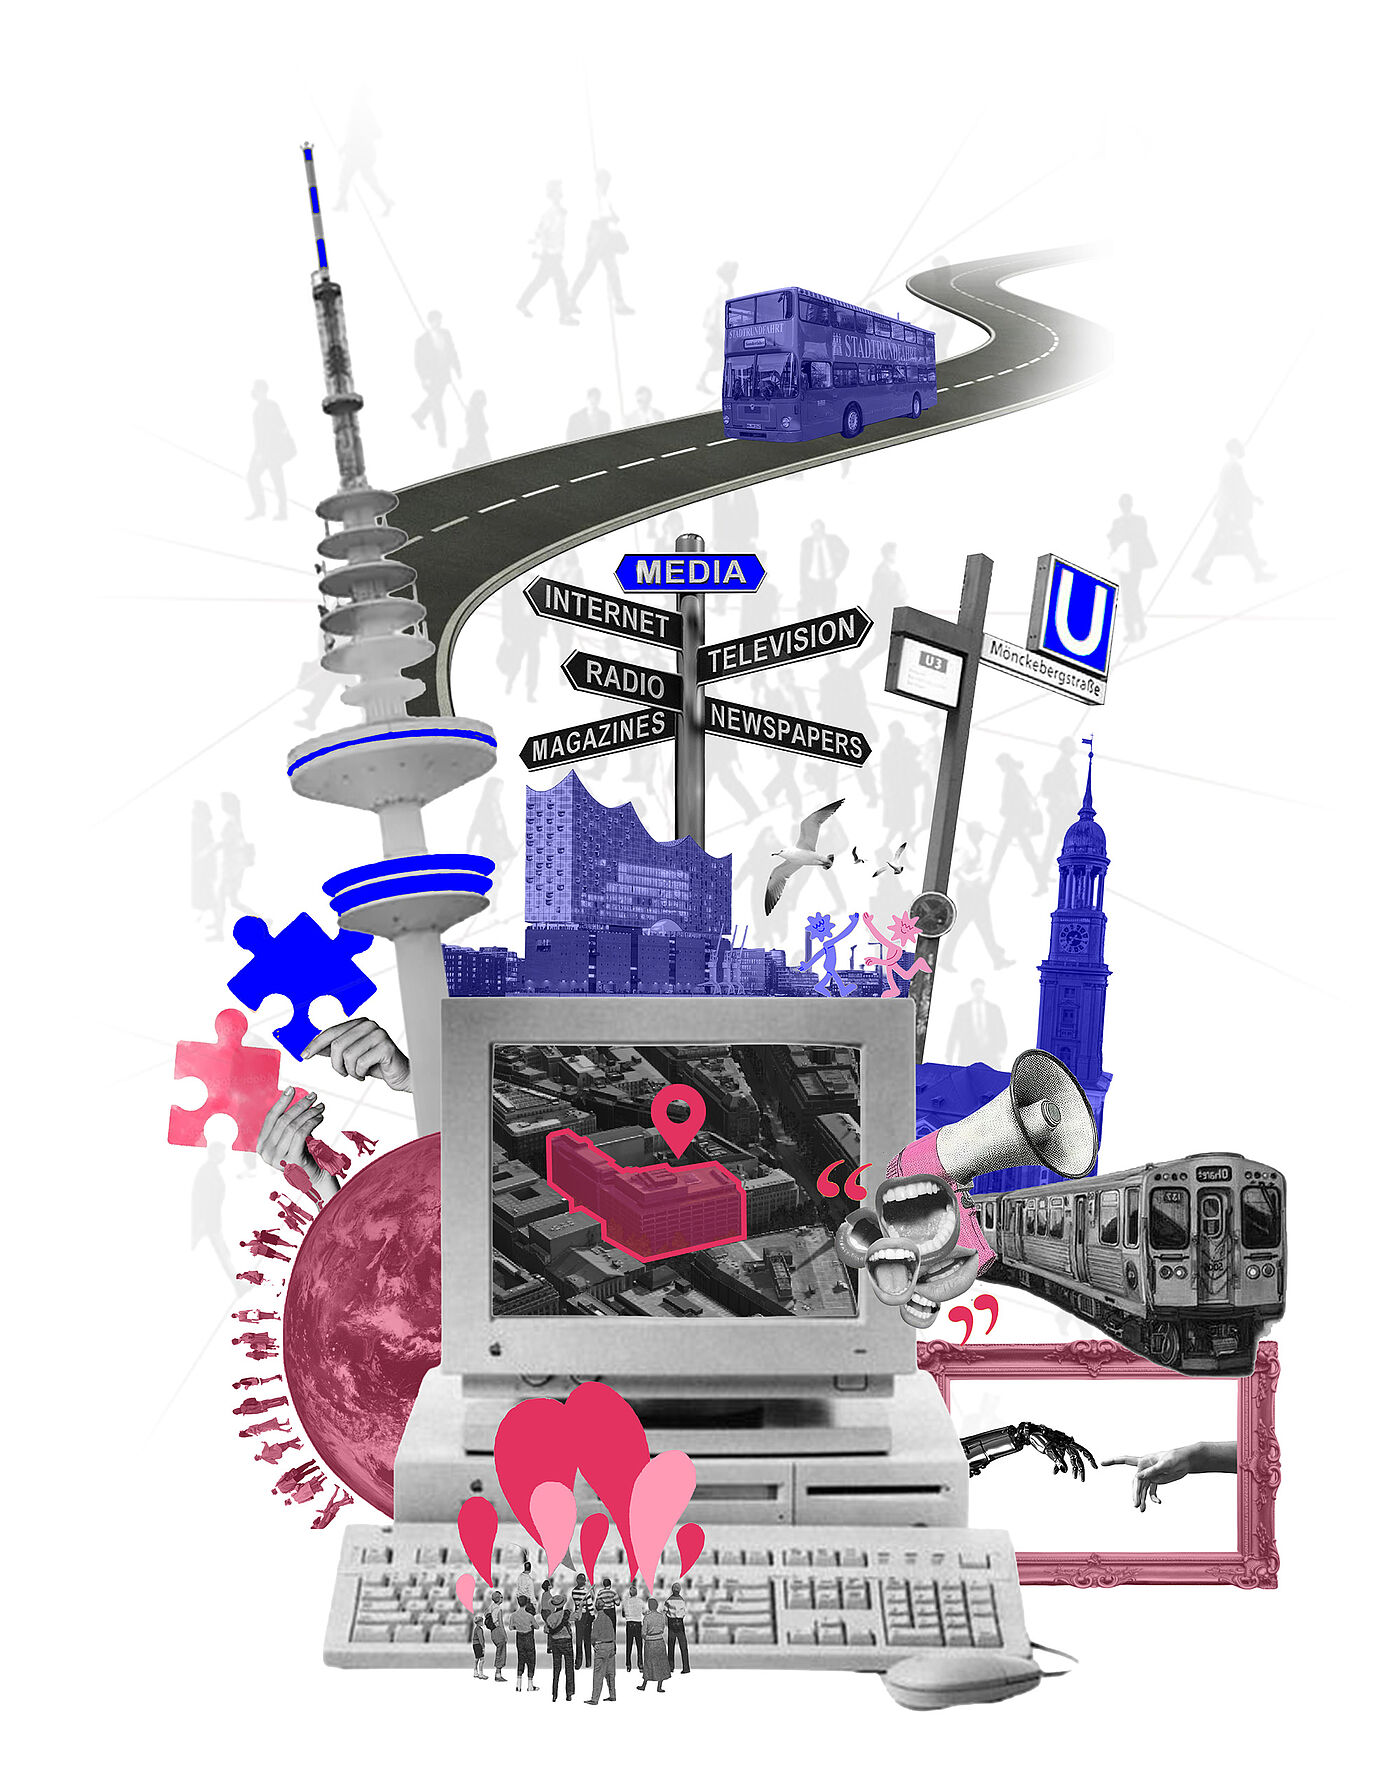
Das „Haus der digitalen Welt“ (HDDW) ist ein ambitioniertes Stadtentwicklungsprojekte Hamburgs an der Schnittstelle von Bildung, Kultur und technologischer Innovation. Geplant als zukunftsweisender „Dritter Ort“ im Herzen der Hamburger Innenstadt, soll das Projekt am Gerhart-Hauptmann-Platz 50 die physische Präsenz einer modernen Wissensgesellschaft
mit den Möglichkeiten des digitalen Zeitalters verschmelzen.
Ziel des Entwurfs ist es, eine hybride Plattform zu schaffen, die über die klassische Funktion einer Bibliothek hinausgeht.Das Gebäude soll als als offene Agora für alle Bürgerinnen und Bürger fungieren. Es ist ein Raum für lebenslanges Lernen, digitale Integration und soziale Interaktion.
An urban infrastructure connecting digital transformation and public life.
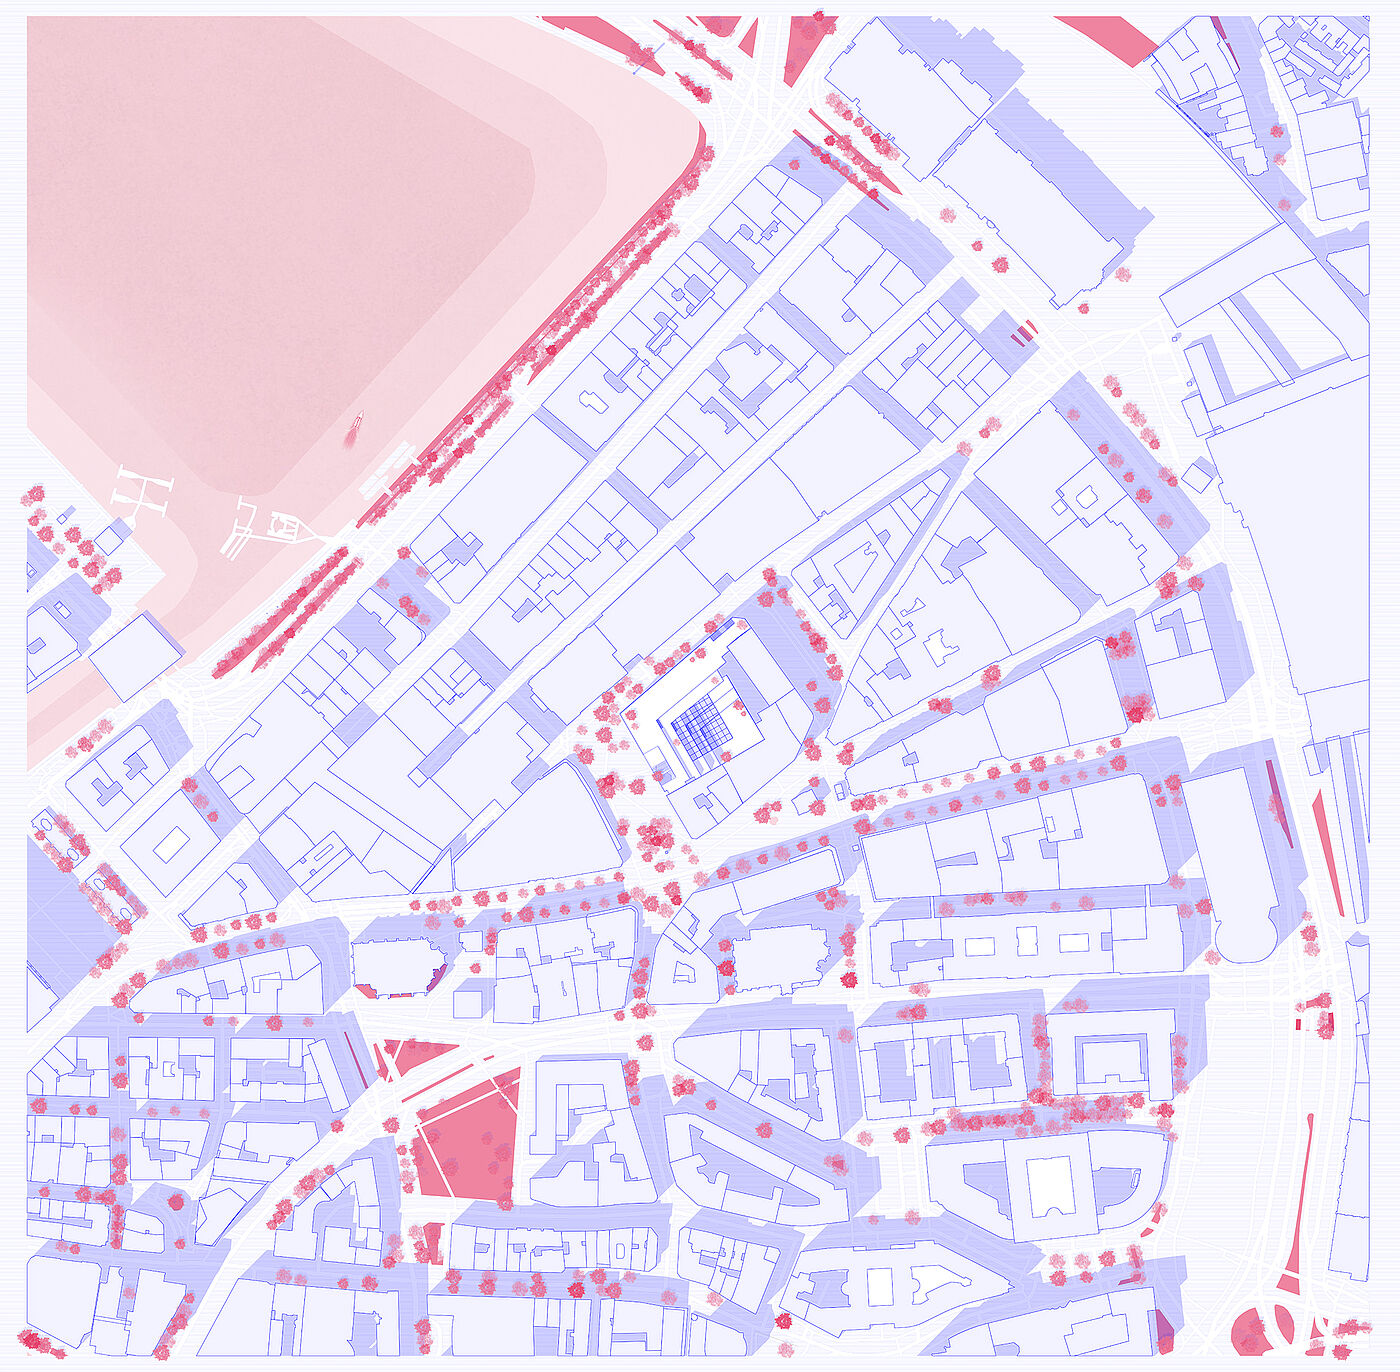
The increasing digitalization of society is fundamentally changing the way people communicate, learn, work, and experience public life. Knowledge is accessible from anywhere, social interaction increasingly takes place within digital networks, and new forms of work and education are becoming independent of fixed physical locations. While these developments create greater flexibility, they also reinforce the need for tangible places where people can meet, exchange ideas, and participate in public life. Especially within city centers dominated by movement and consumption, architecture must provide spaces that encourage social interaction, cultural diversity, and collective experience beyond commercial activity.
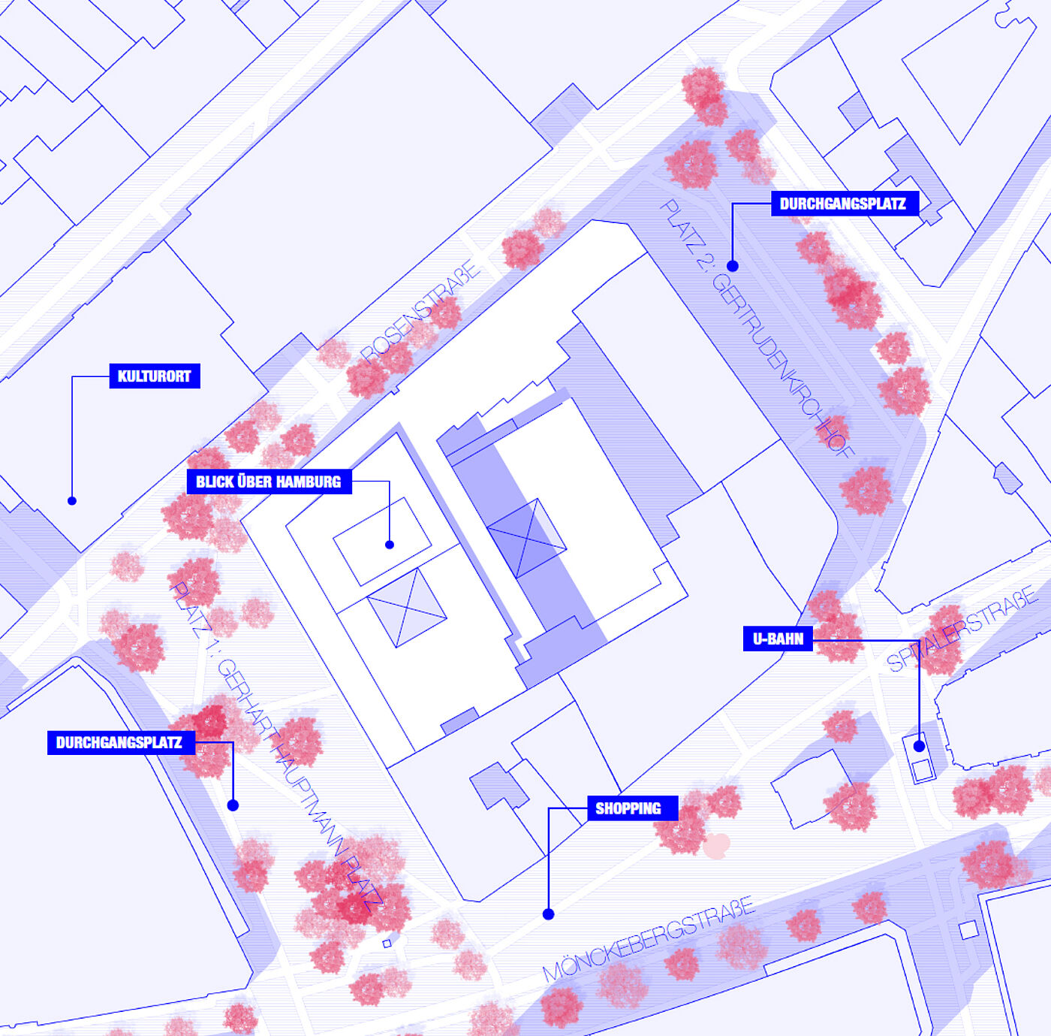
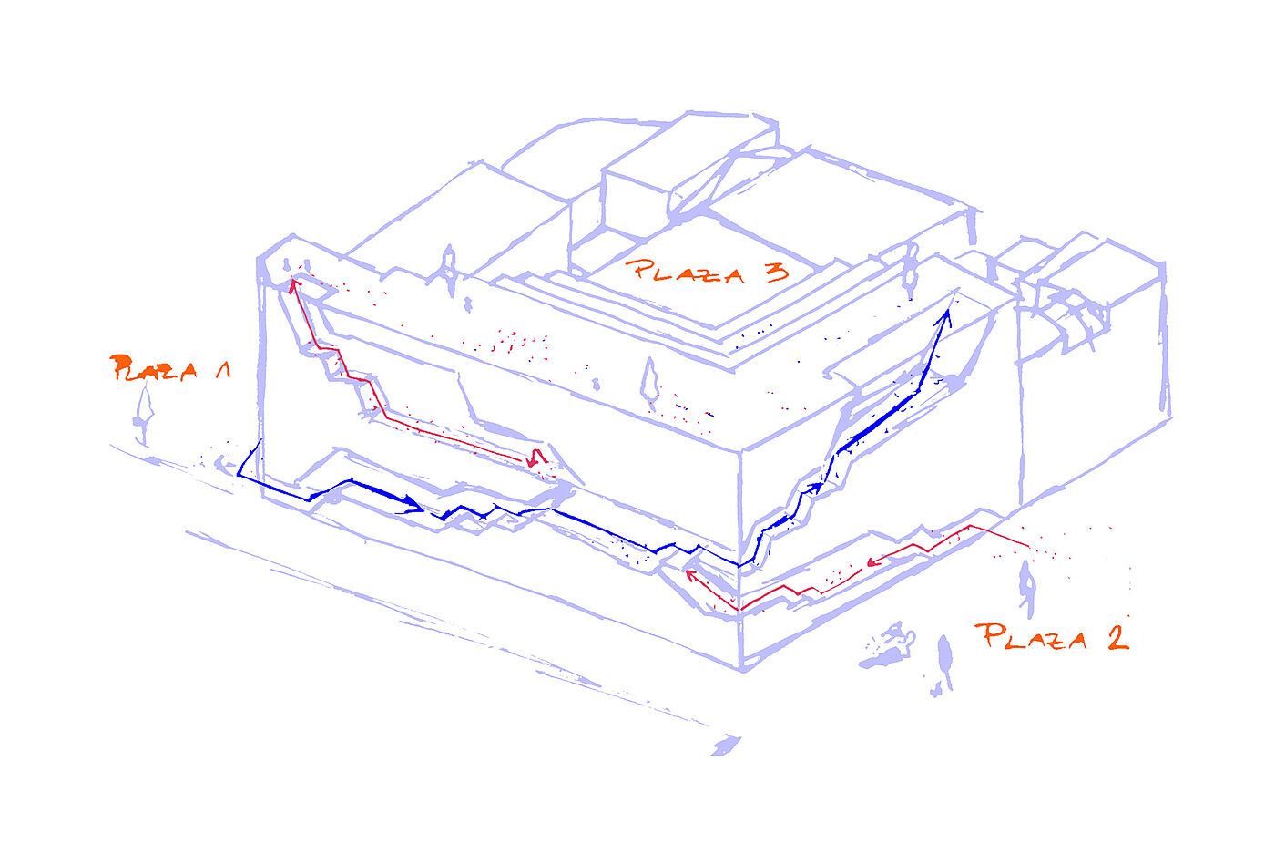
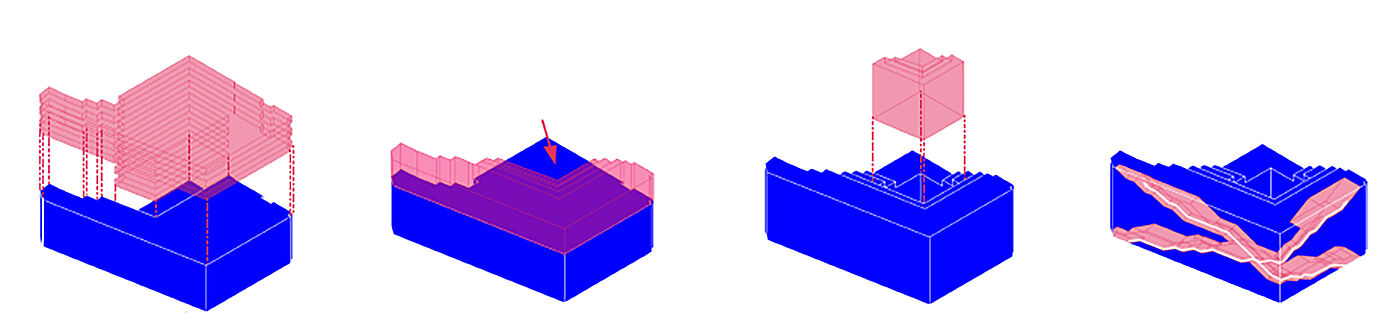
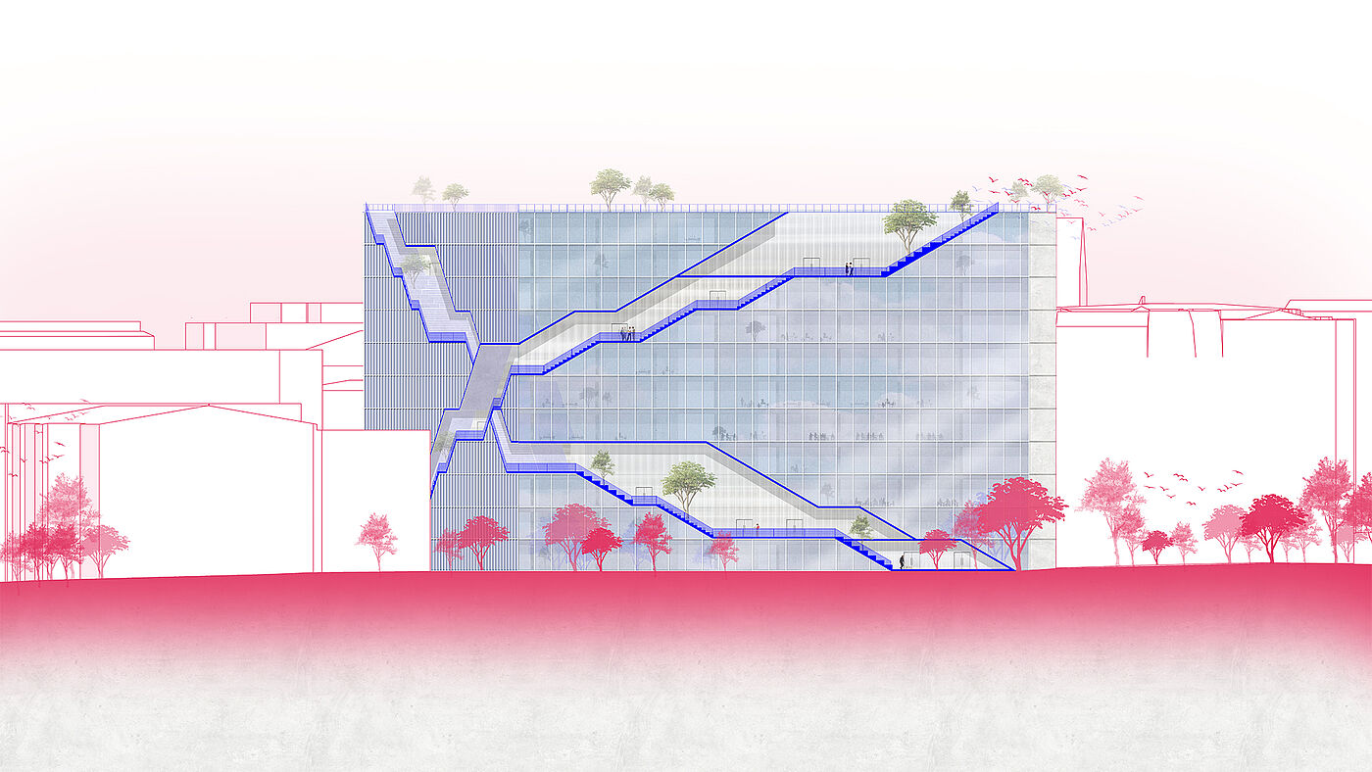
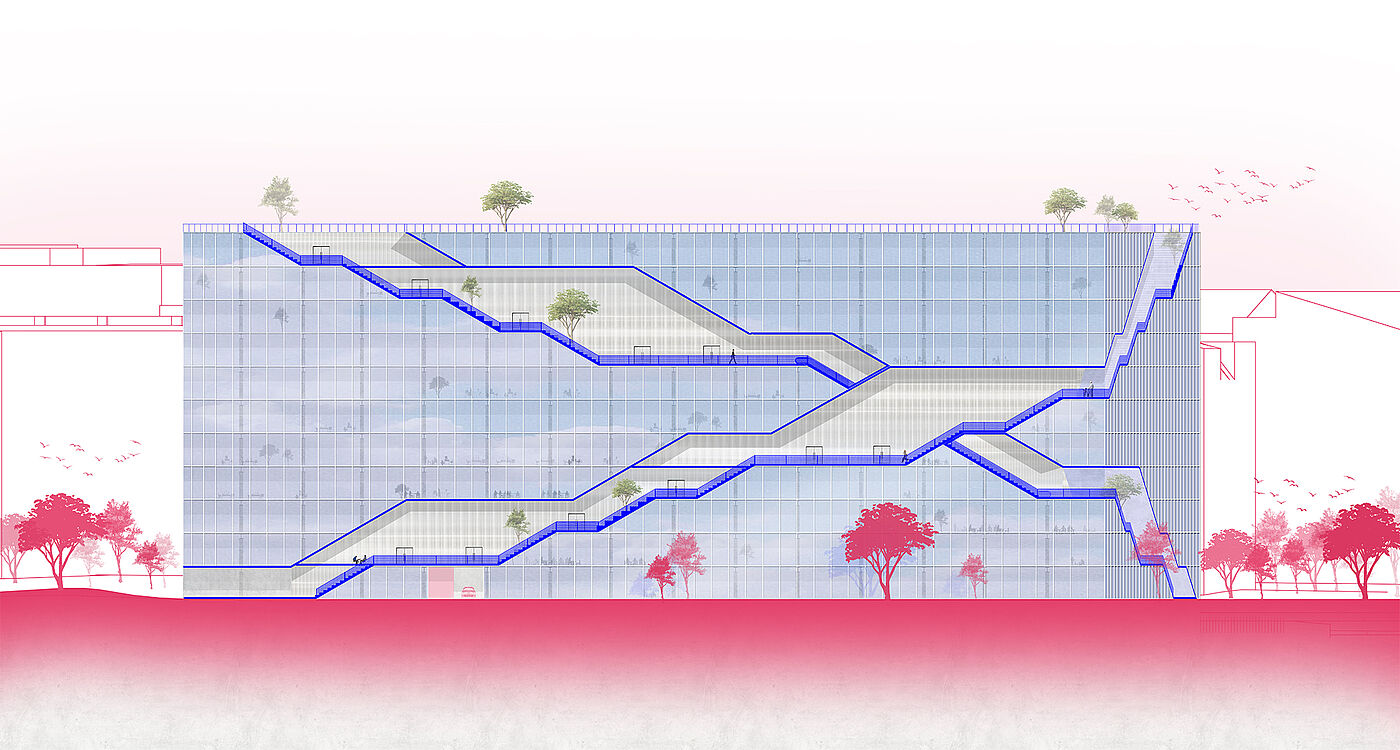
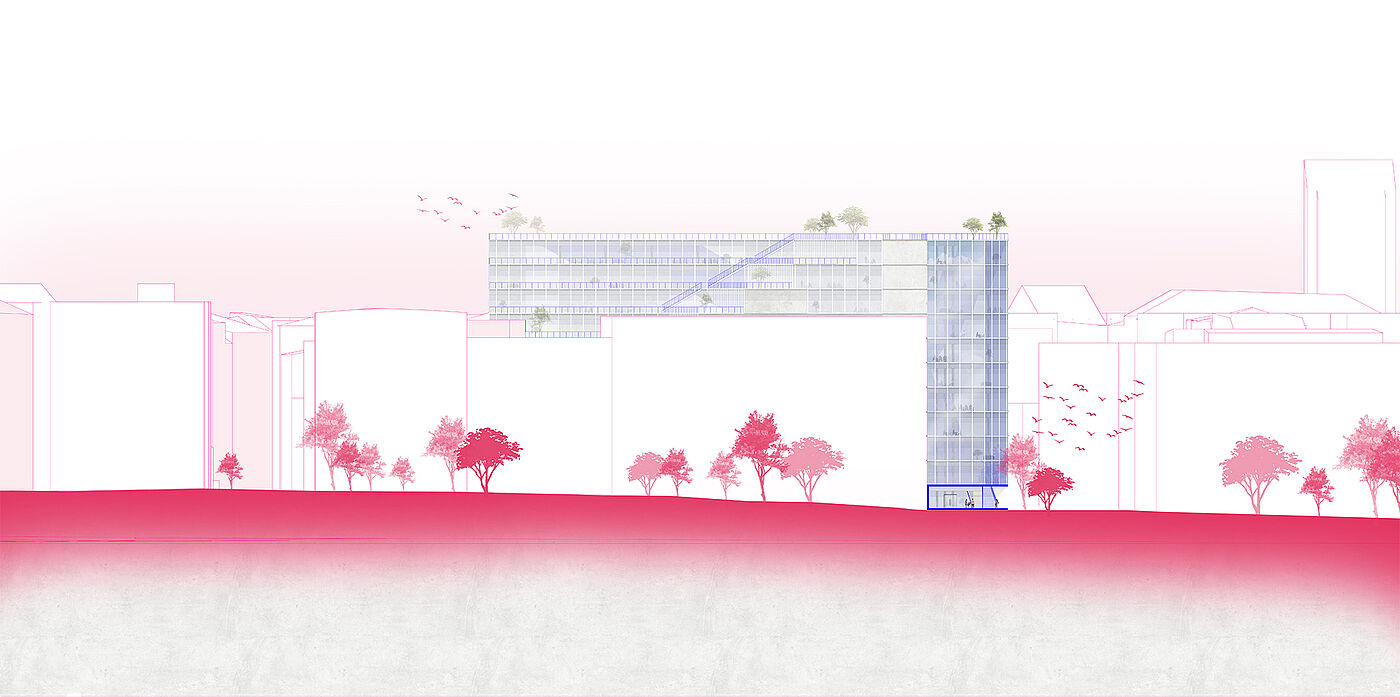
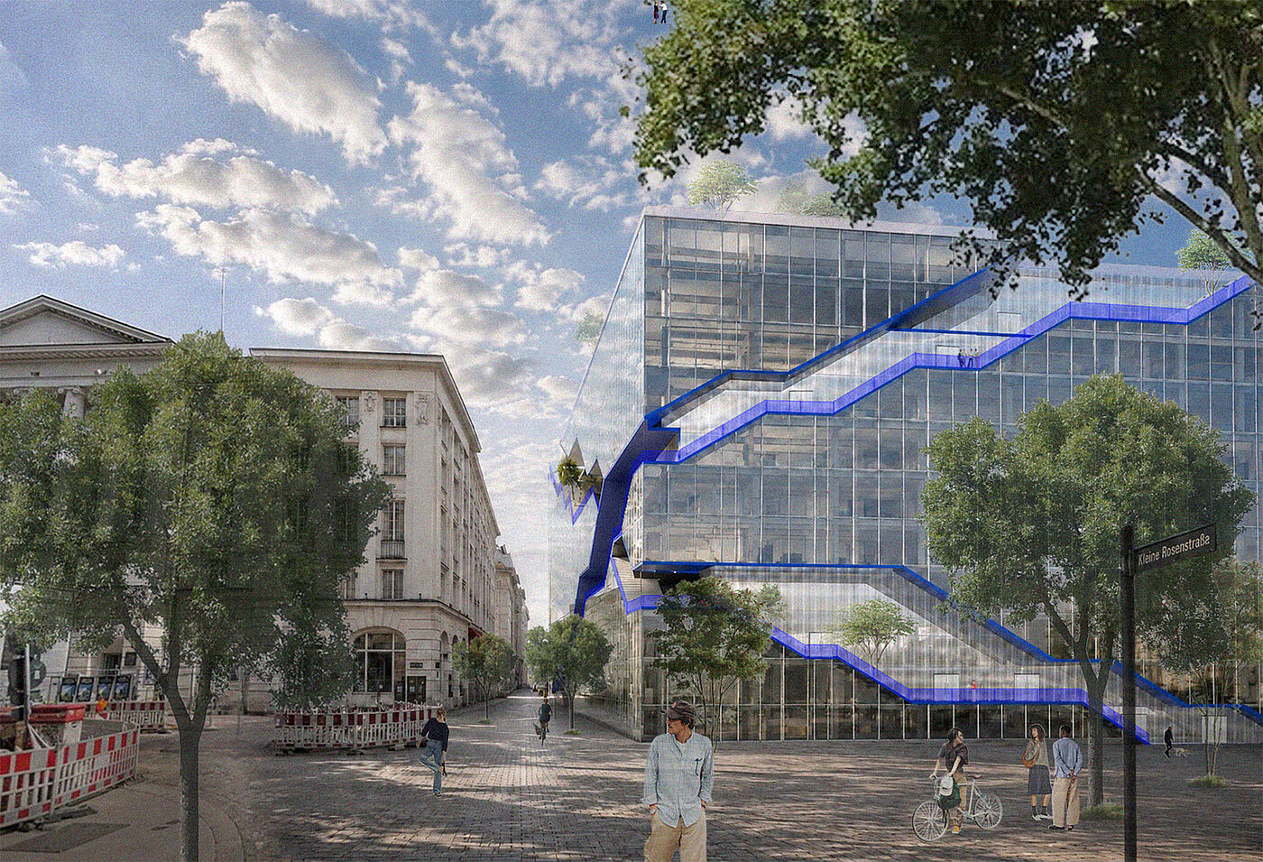
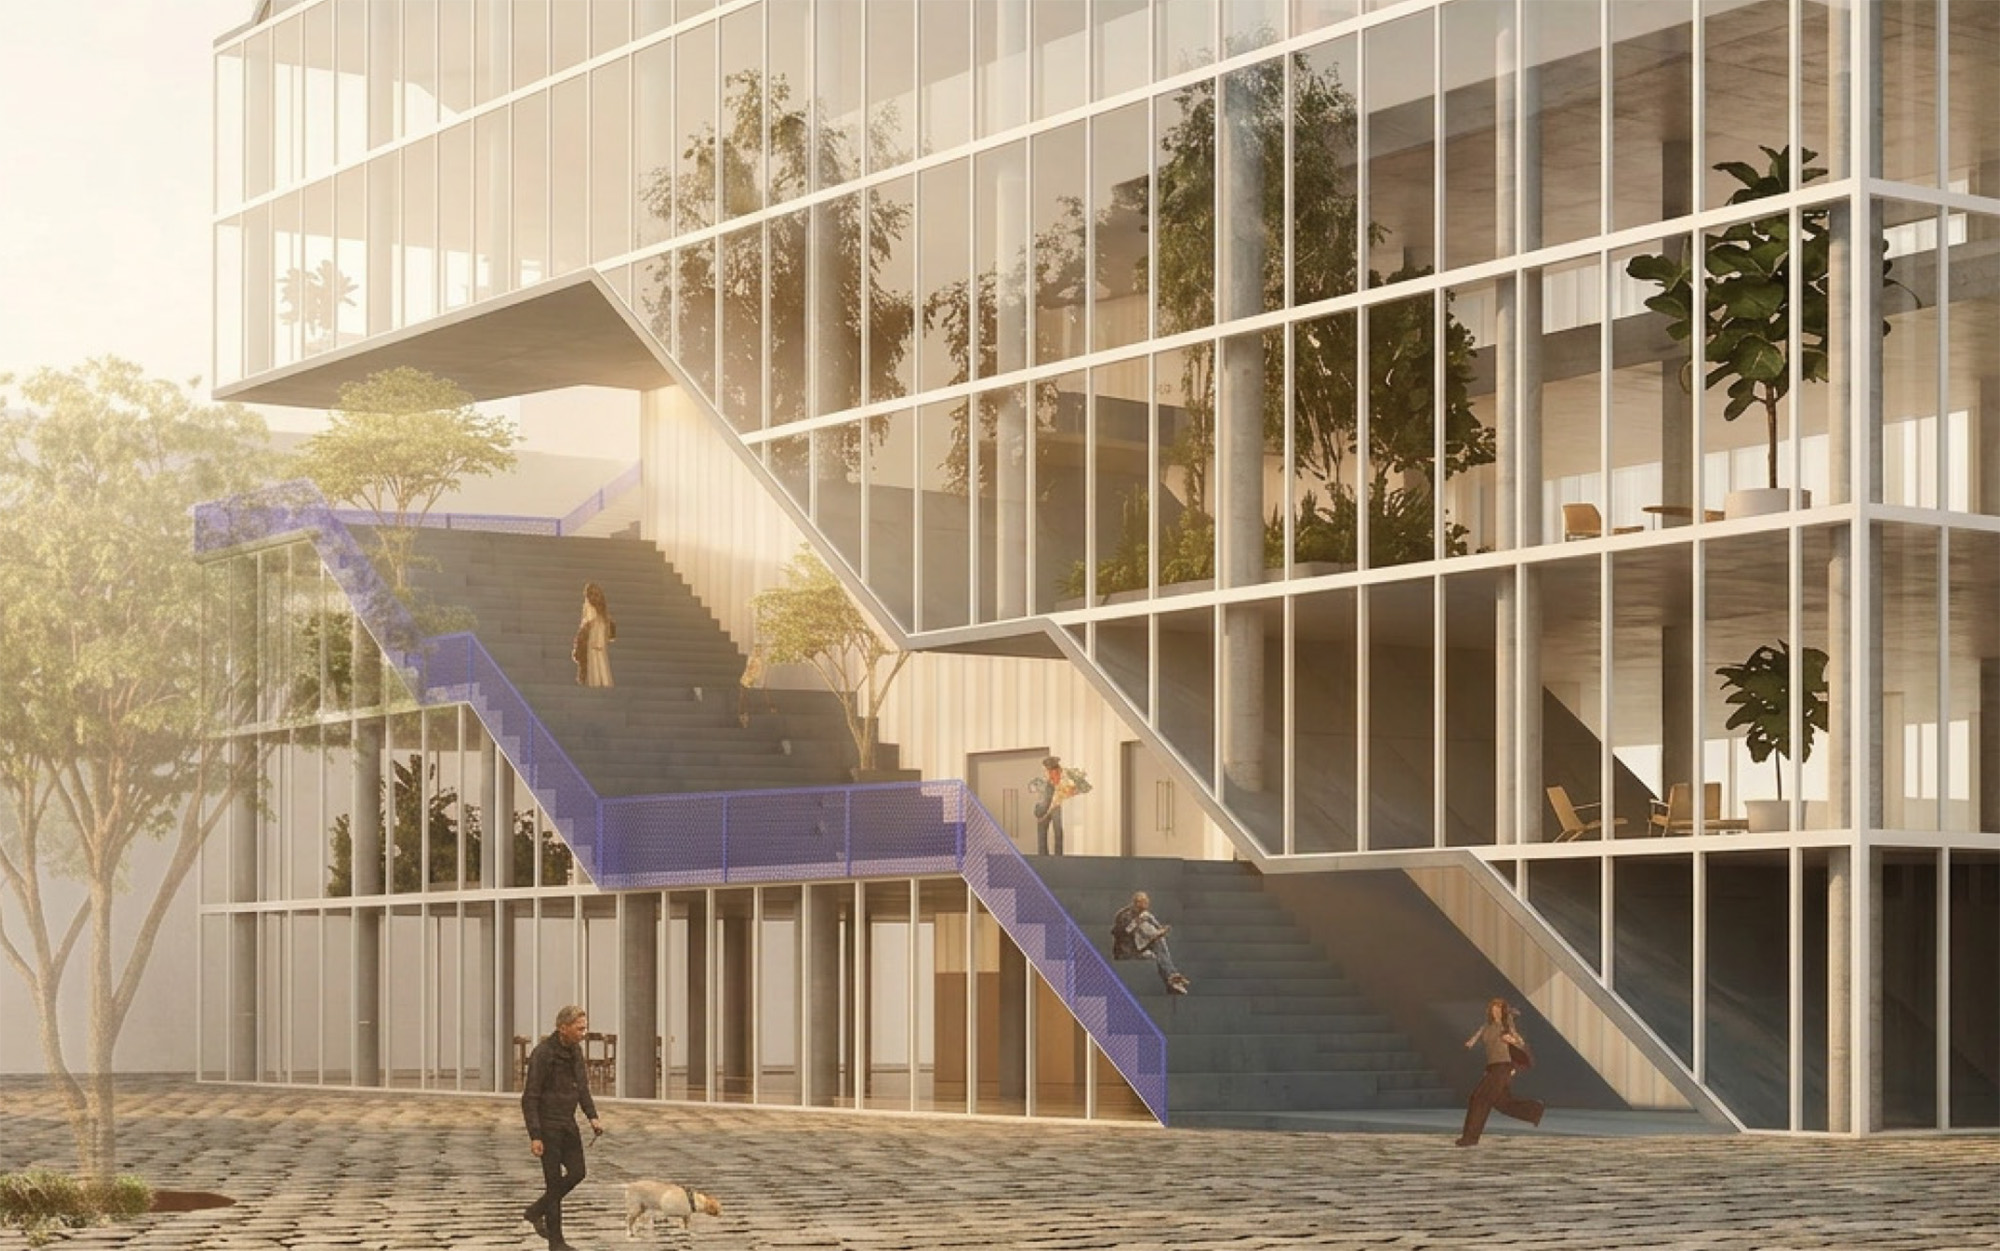
PLAZA³ responds to this condition by transforming the existing building at Gerhart-Hauptmann-Platz into an open hybrid house for education, culture, digital participation, and community. Rather than being understood as a closed object, the building becomes an urban infrastructure that extends public space vertically through its entire structure. Public life is no longer concentrated at street level but unfolds across multiple floors, creating a continuous sequence of spaces that connects the city, the building, and the rooftop landscape.
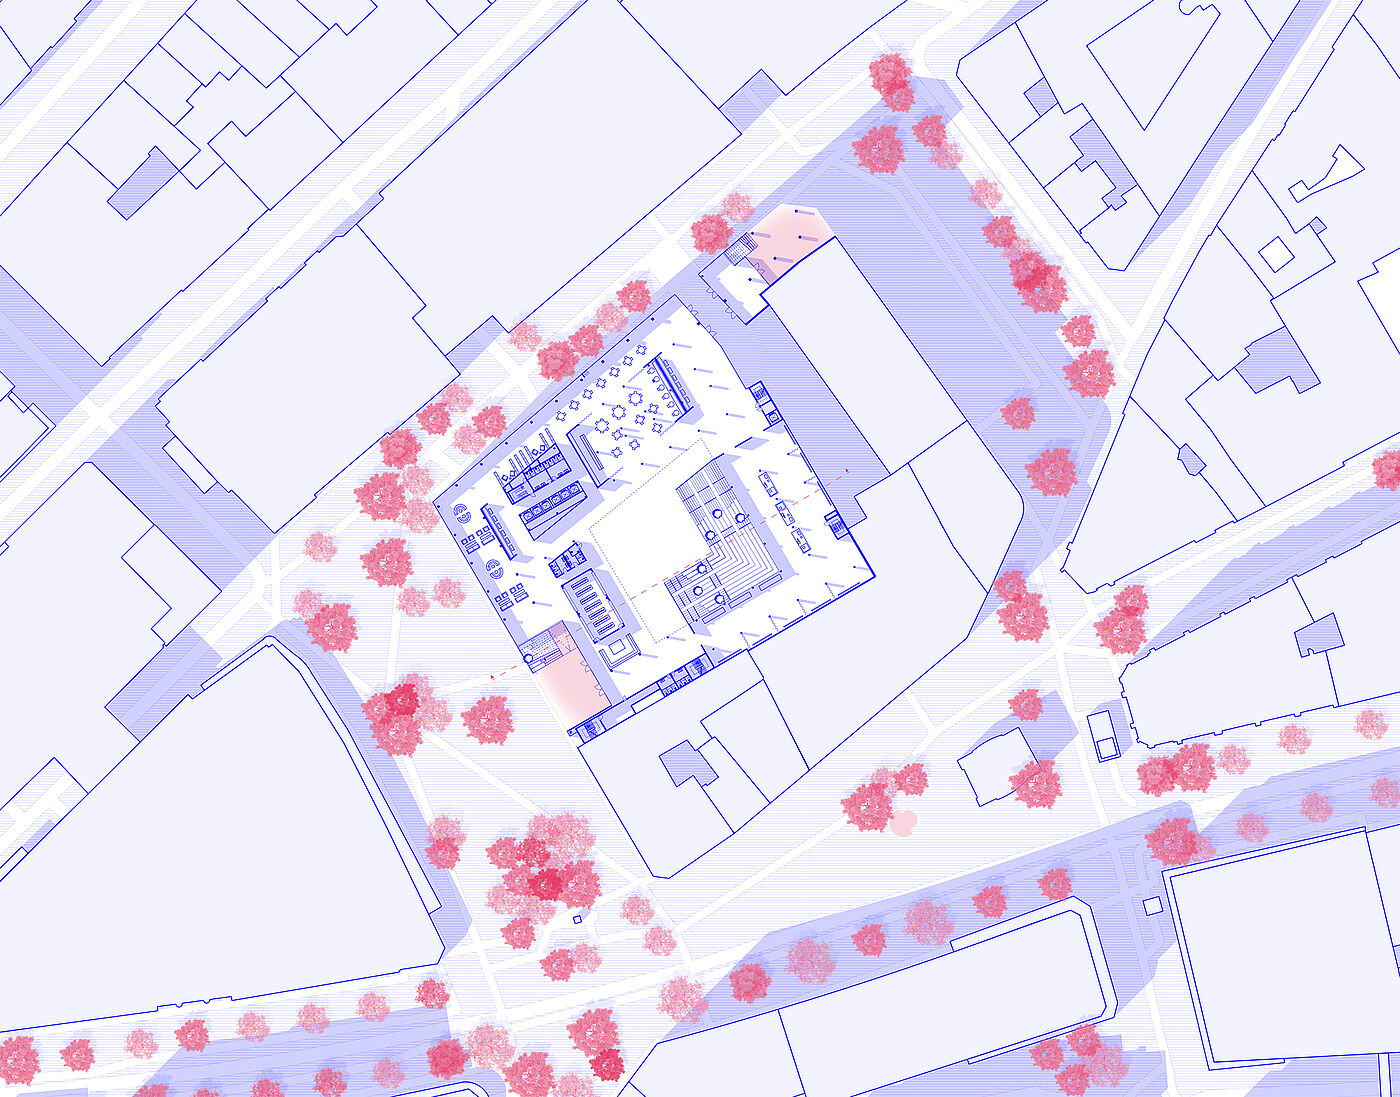
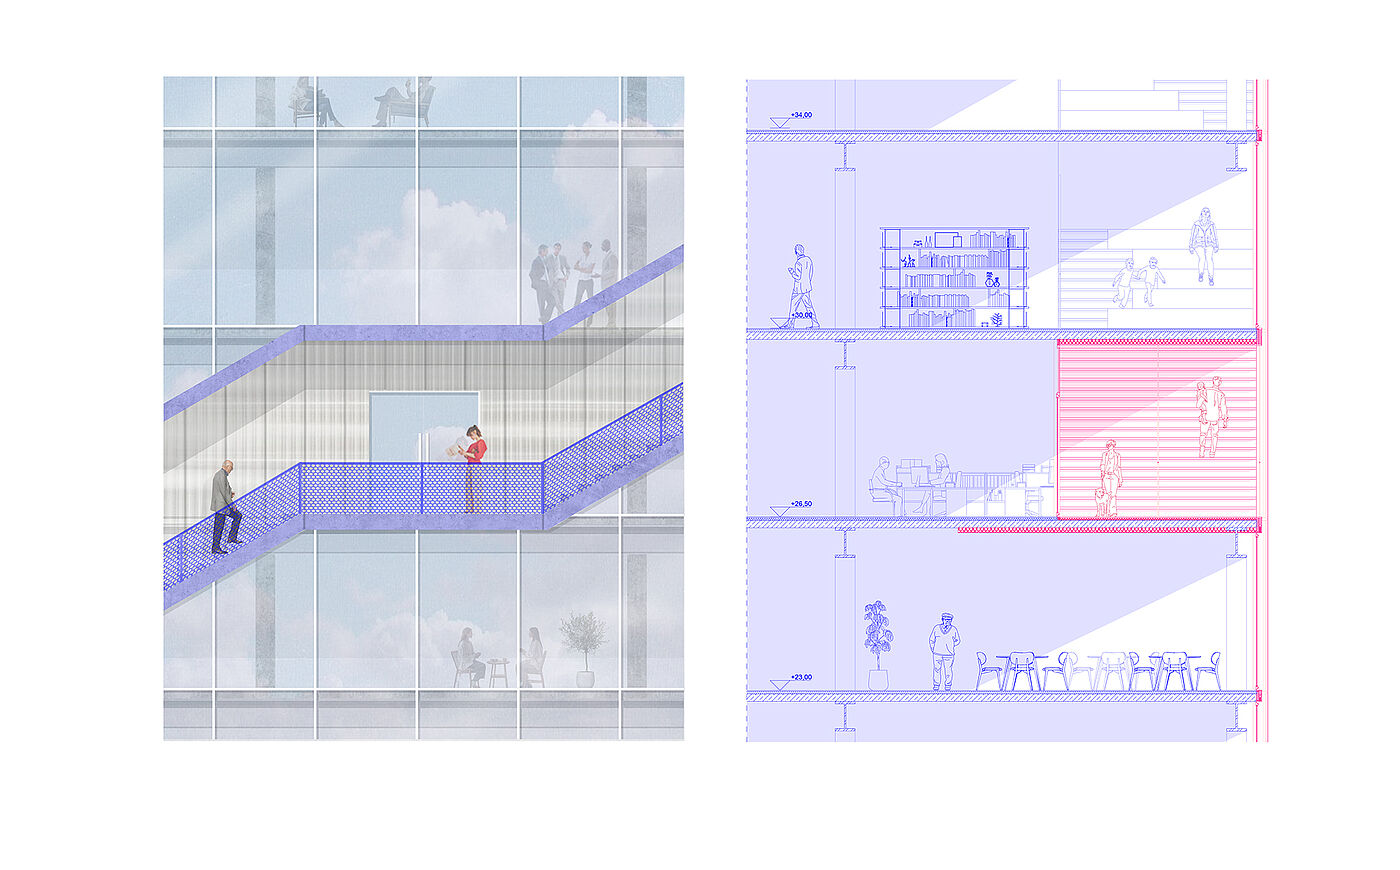
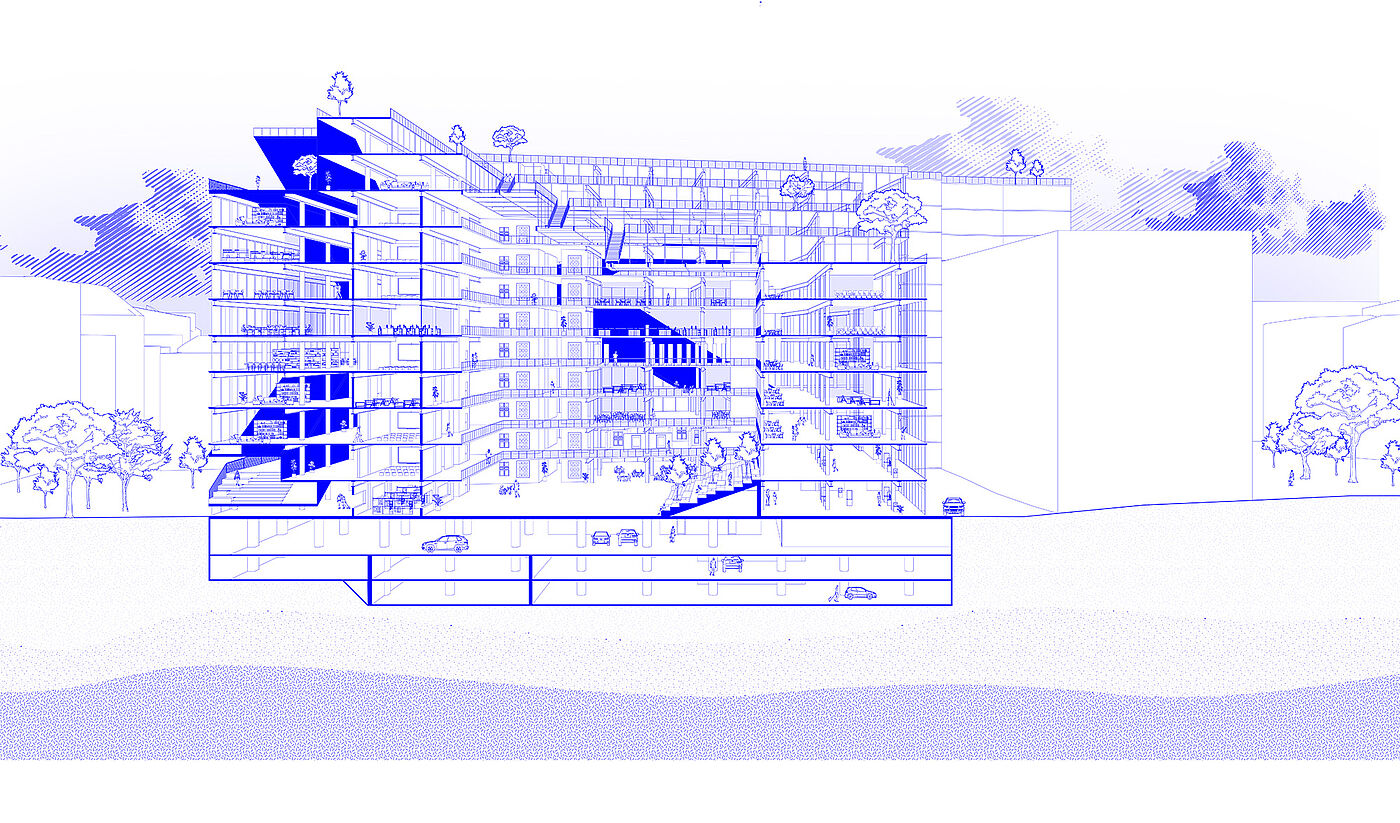
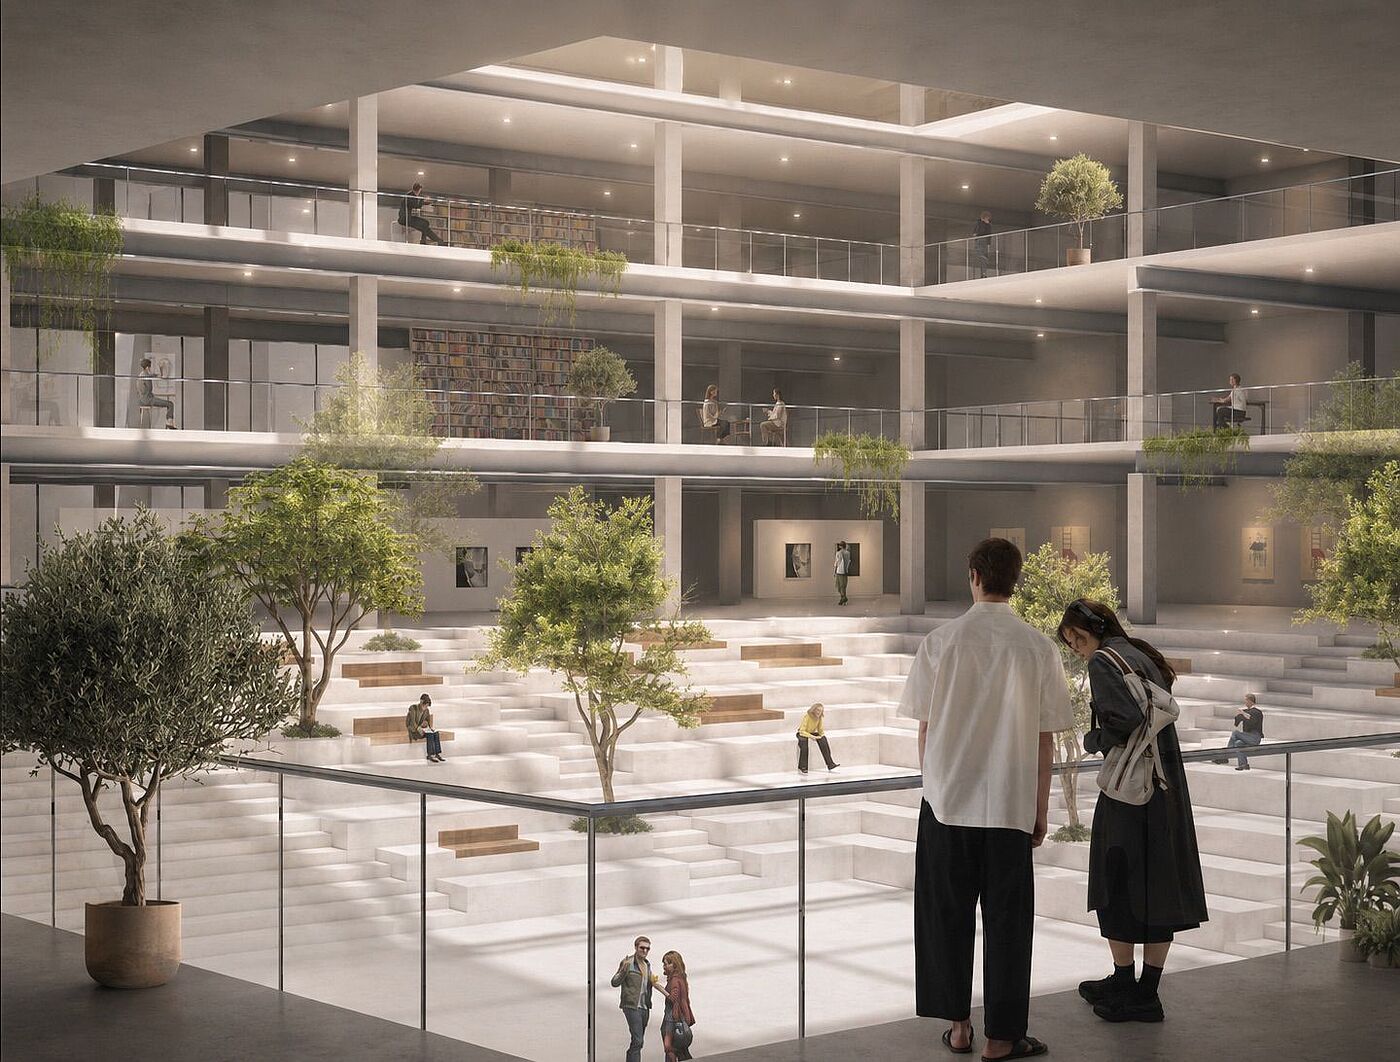
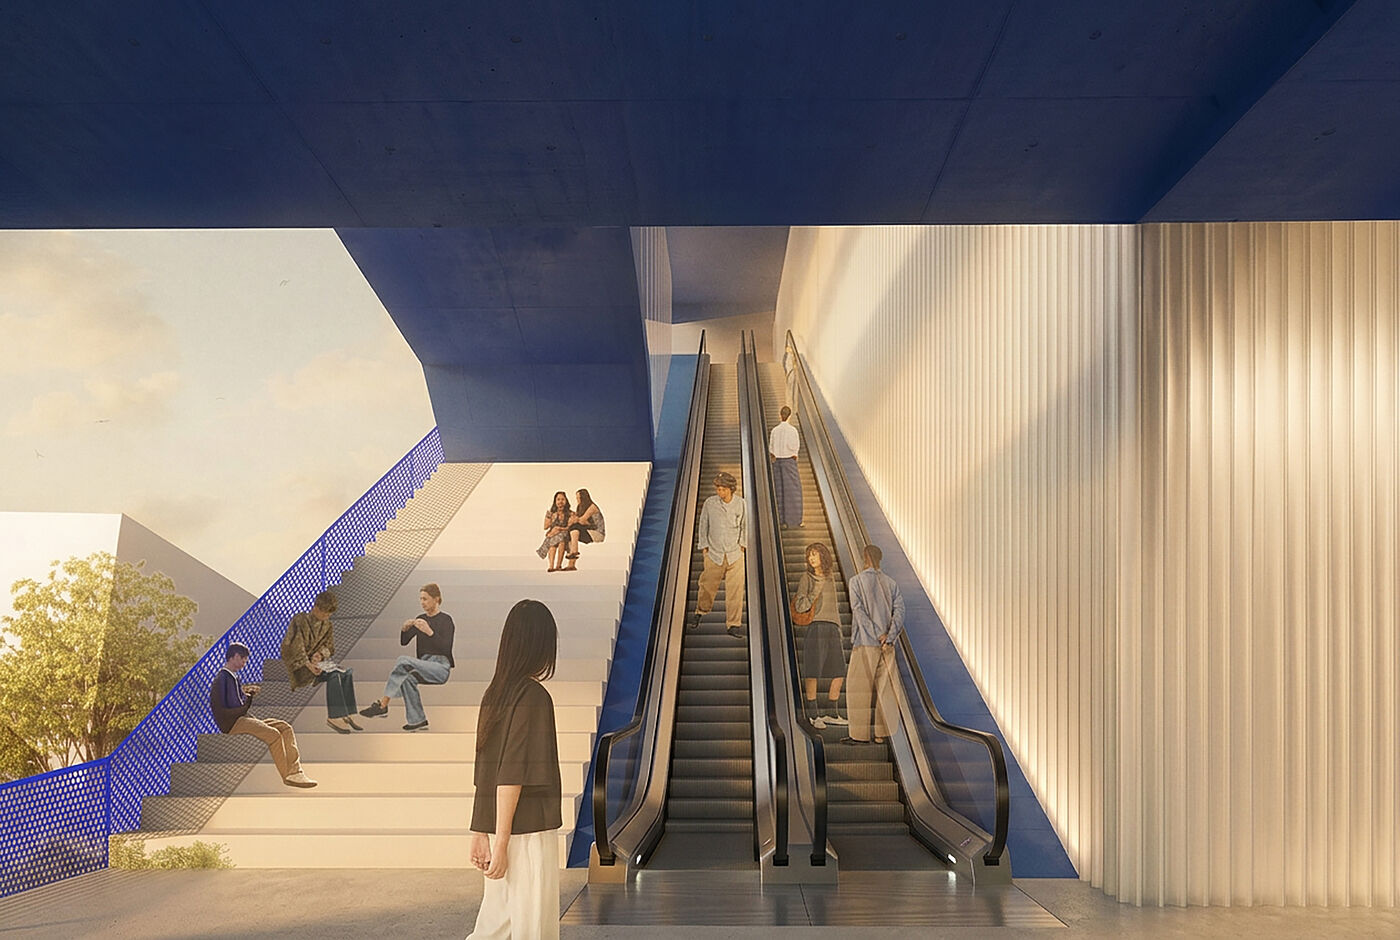
Two independent public circulation routes guide visitors into the building from different directions before converging on the roof to form a new collective destination. Movement itself becomes an architectural experience, where staircases, visual connections, intermediate platforms, and generous areas of stay establish a continuous dialogue between façade, interior, and urban context. At the center of this sequence, a large atrium introduces daylight deep into the existing structure, improves orientation, and visually connects all levels. A flexible seating landscape on the ground floor transforms the atrium into an open forum that accommodates exhibitions, lectures, public events, informal meetings, and everyday social interaction.
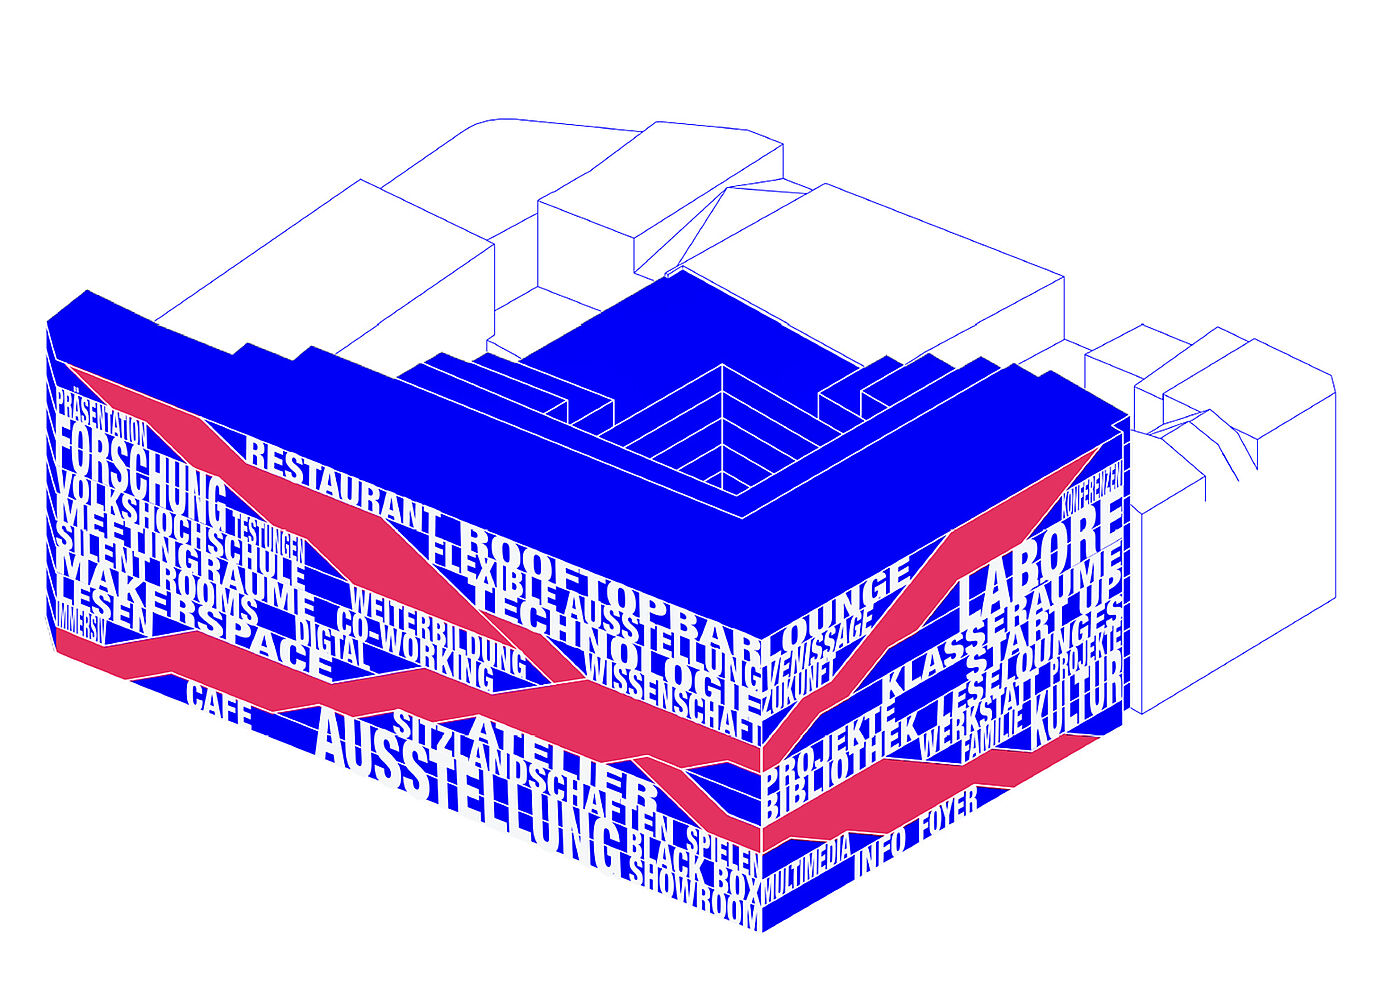
The spatial organization follows the idea of openness and adaptability. Large, flexible floor plates allow programs to evolve over time, while freestanding enclosed volumes create quieter environments for focused learning, digital production, workshops, and individual retreat. Instead of separating functions, the project deliberately overlaps them. Exhibition spaces, library facilities, makerspaces, coworking areas, workshops, cafés, event spaces, and communal zones form a hybrid environment where education, culture, work, and public life continuously interact. The building becomes a place where people not only consume but also learn, create, collaborate, and spend time together.
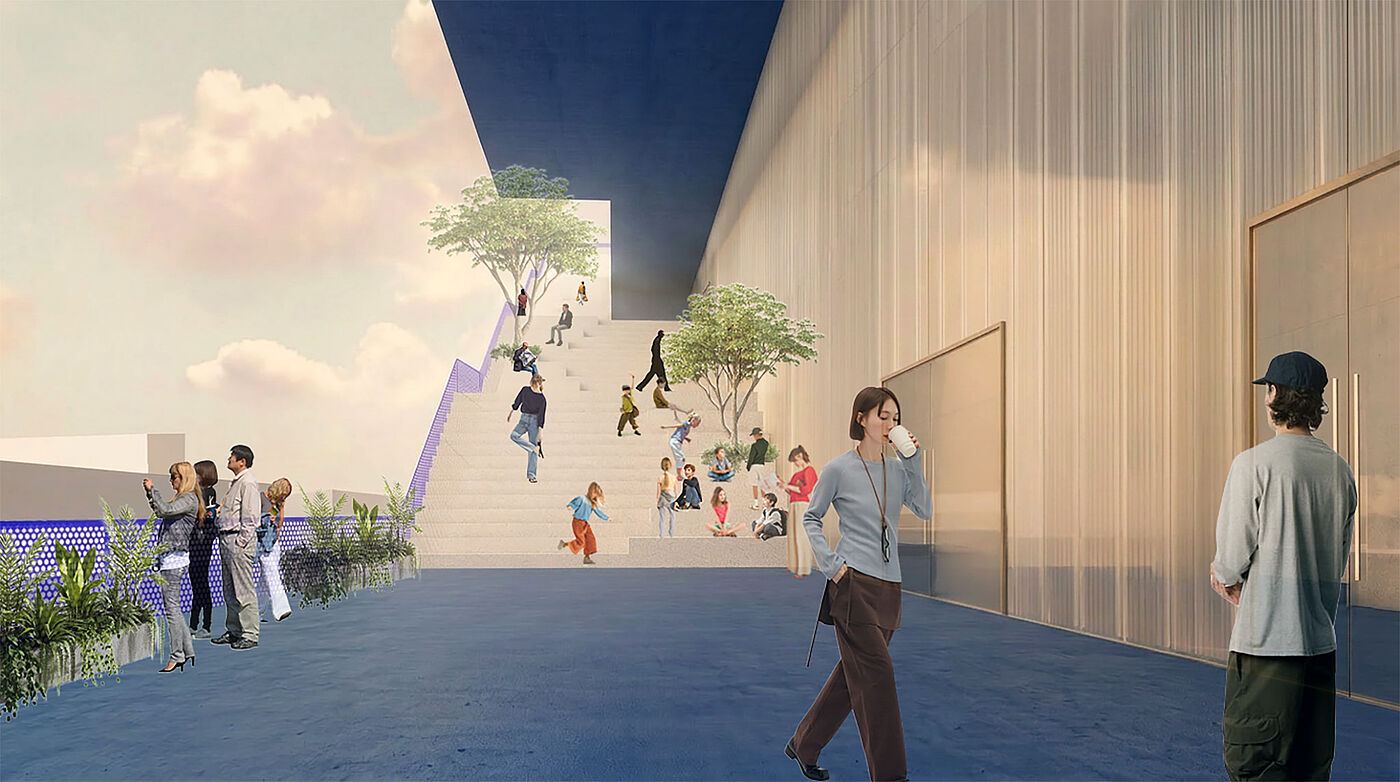
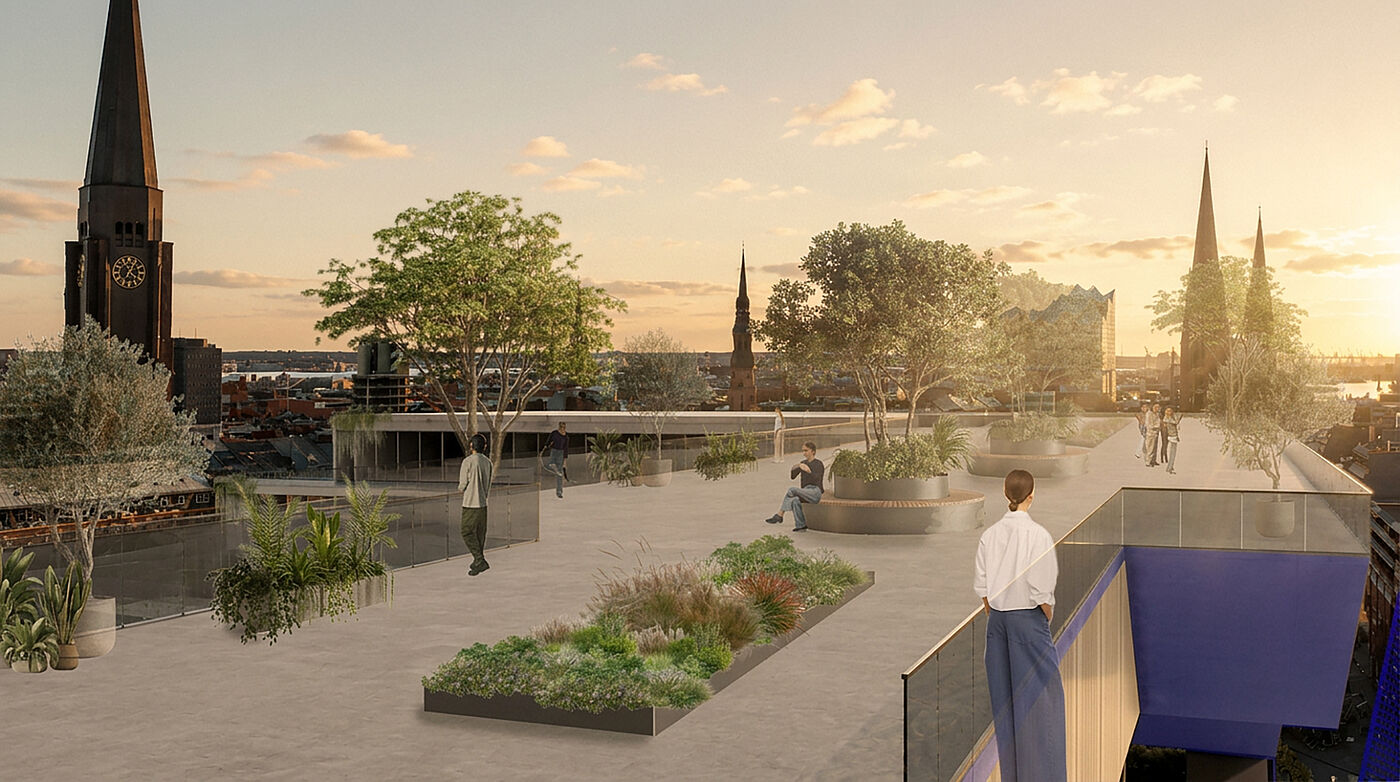
The rooftop completes the public sequence as the project‘s third place. Conceived as an accessible garden above the dense city center, it expands the public realm into a new urban landscape that supports recreation, events, and collective activities while creating new visual relationships across Hamburg. As the final destination of the vertical circulation, it strengthens the connection between architecture, city, and community.
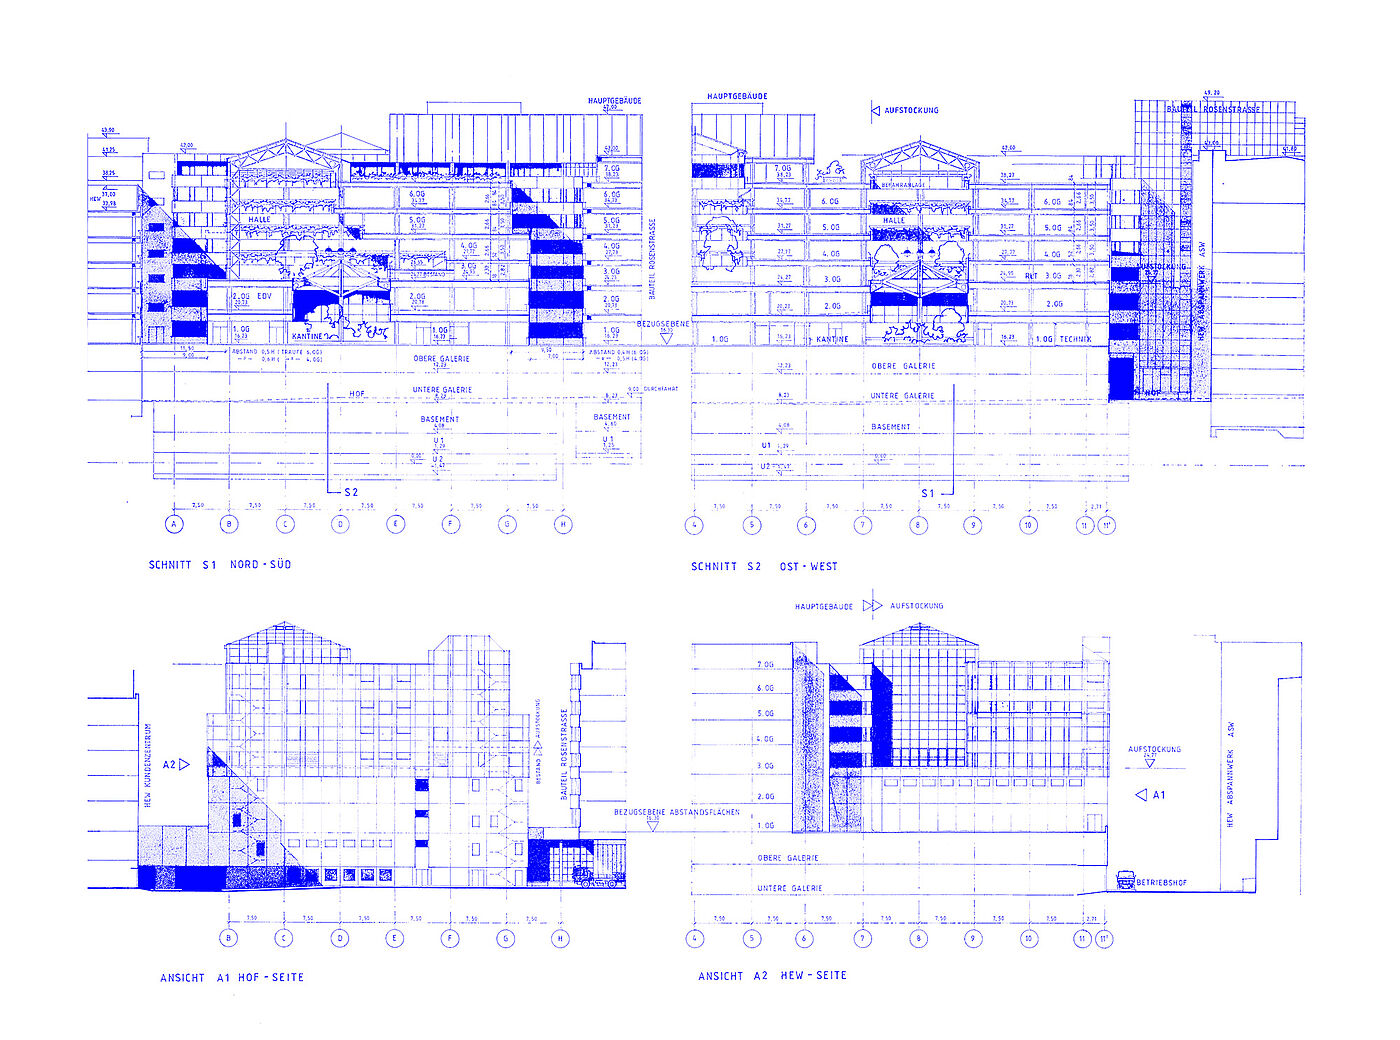
The proposal follows a resource-conscious strategy by preserving the existing load-bearing structure as the basis for transformation. Interventions are limited to areas where additional daylight, circulation, and spatial openness are required, allowing the building to evolve rather than be replaced. By combining adaptive reuse with flexible programming and continuous public accessibility, PLAZA³ establishes a resilient civic infrastructure that responds to the demands of the digital age while redefining urban public space for the future.
Bilder/ Grafiken: Johanna Sinn